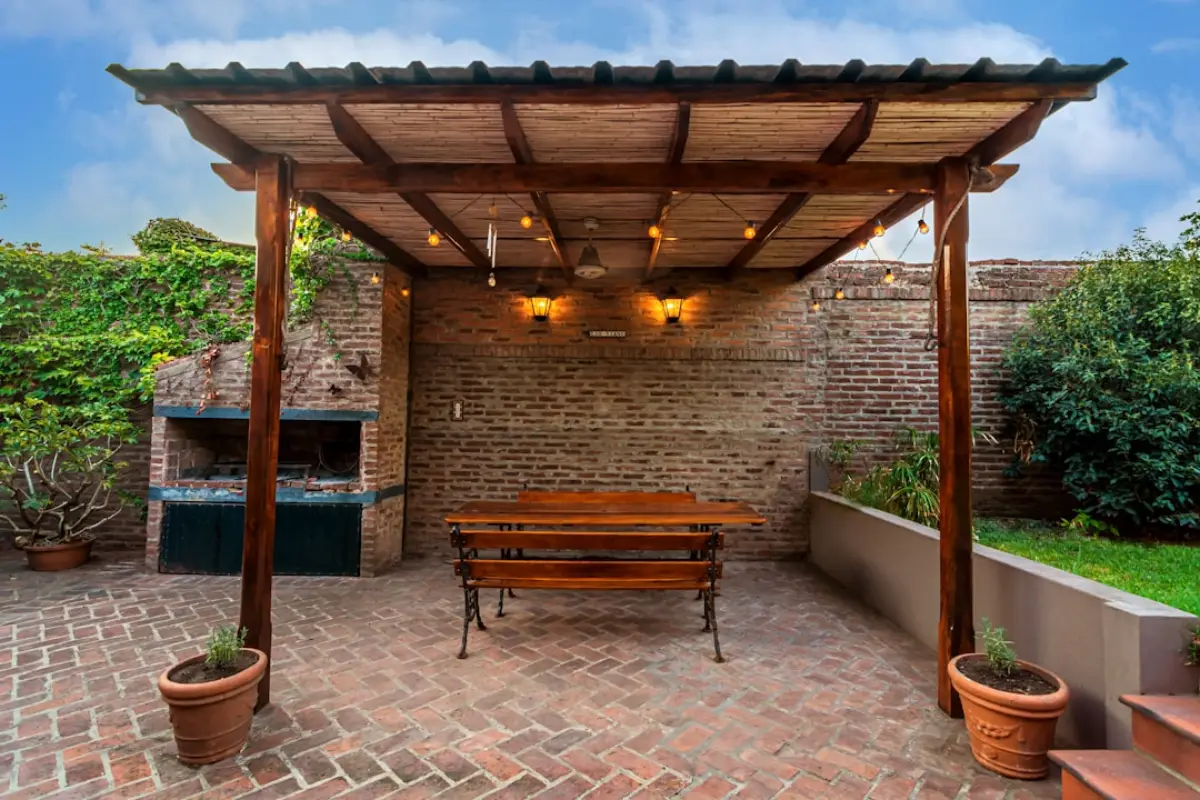
Which timber to choose
It depends on how much care you wish to give the pergola and how you want it to age.
- Siberian larch It has a high resin content and naturally resists moisture. Without treatment it weathers to a silver patina; with oil it retains its honey colour. The most popular choice for pergolas designed to last for decades.
- Spruce and pine They are lighter and more affordable. They require pressure impregnation and regular coating, after which they serve reliably. A good choice for simpler structures and smaller budgets.
- Laminated BSH profiles They do not warp or crack, allow spans exceeding 5 m and offer a clean modern appearance. They are suitable for new builds and pergolas with solid roofs.
All structures are anchored into concrete footings using steel anchors above ground level. Wood standing in damp conditions will rot, regardless of type. Therefore, the footing detail is the first issue we address during the survey.
Roof of a wooden pergola
A wooden pergola can support virtually any roof. The choice depends on whether the pergola is mainly intended to provide shade or also to protect against rain.
- Exposed beams with climbing plants: cheapest and most attractive in the third year, when wisteria or grapevines cover the roof. Does not protect against rain.
- Polycarbonate Cellular or solid: lets light through, keeps out rain and hail; at a slope of 5 degrees or more, water drains into the gutter. Clear, smoked or opal to prevent overheating.
- Safety glass on glued profiles: cleanest appearance, highest weight, requires beam sizing.
- Retractable awning in aluminium guide rails: shade on demand, folds away for winter.
- Shingles or sheet metal for pergolas with a full roof and pitch, typically used for summer houses and garden pavilions.
Pergola attached to a house or freestanding
A pergola attached to the house uses the façade as one support and protects the terrace doors from rain. Before installation, we verify the wall's load-bearing capacity and anchoring through insulation, where distance anchors must be used to prevent the polystyrene from being punctured.
A freestanding garden pergola serves as an independent seating area or a cover for a hot tub. summer kitchen in a pergola with a grill and worktop. We also arrange water and electricity supply and fireproofing around the grill area.
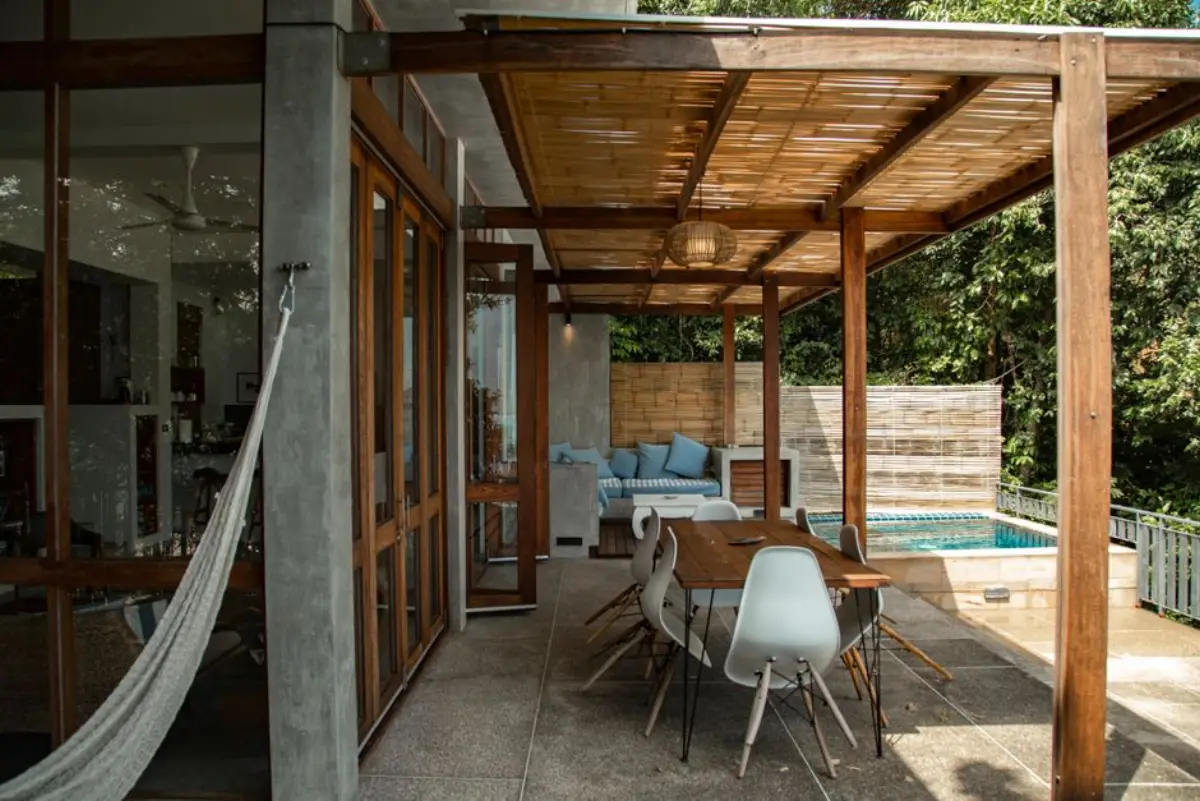
Maintenance and service life
Larch treated with oil requires a new coating every 3 to 4 years; impregnated spruce needs staining every 2 to 3 years. An untreated pergola will turn grey, but this does not affect structural integrity provided the feet and joint ventilation are correctly installed. Upon handover you will receive an overview of what to use and when to paint, and we can arrange re-coating on request.
What affects the price of a wooden pergola
The most important factors are dimensions and span, followed by wood species, roof type, and whether the pergola stands free or against a house. Groundworks and footings are separate items; on sloping sites, levelling is also required. You will receive an itemised quote after a free survey, which remains unchanged before production.