Pergola suitable for sitting under even at 2 p.m. In July.

Wooden, aluminium and bioclimatic pergolas, terrace roofing and turnkey winter gardens. We design, handle permits, manufacture to measure and install. Throughout the Czech Republic.

Terrace surveyfree of charge, including facade load-bearing capacity
Installation in 1 to 3 days. Winter garden within a week
Custom manufacturingnot a catalogue, sized to your terrace
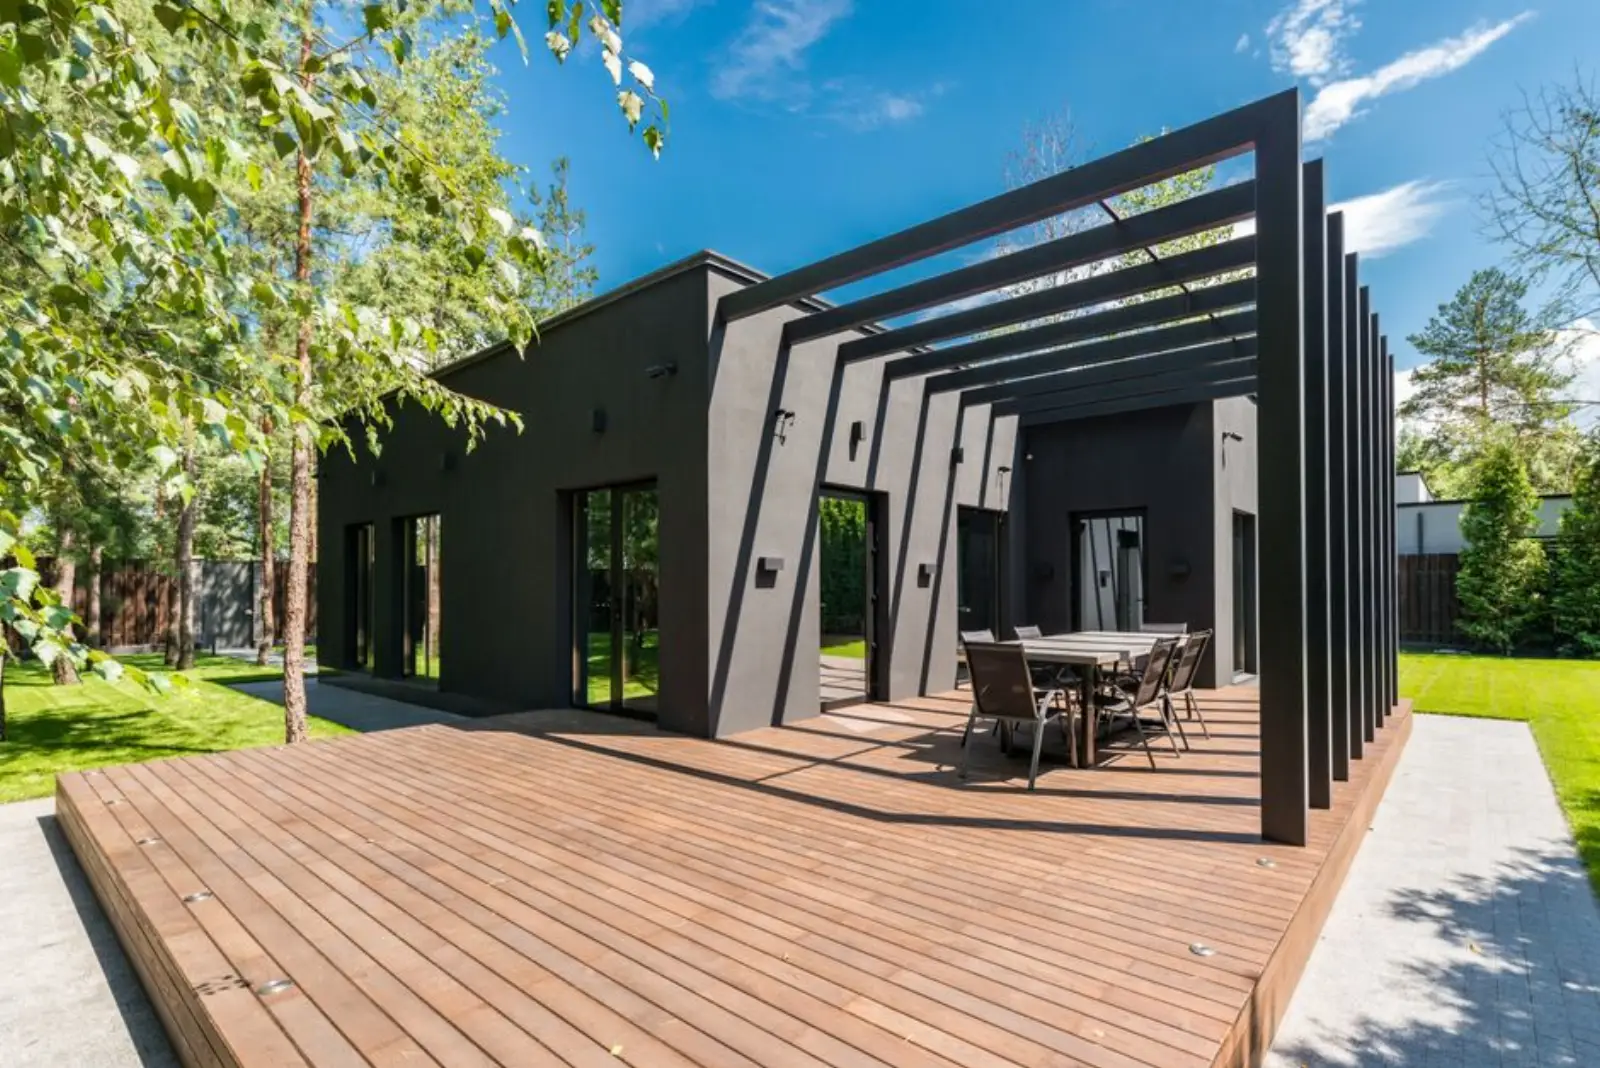
Pergola with anthracite profiles over a wooden terrace of a detached house

Four ways to roof a terrace. Each suits different needs.

Choose based on how you use your terrace

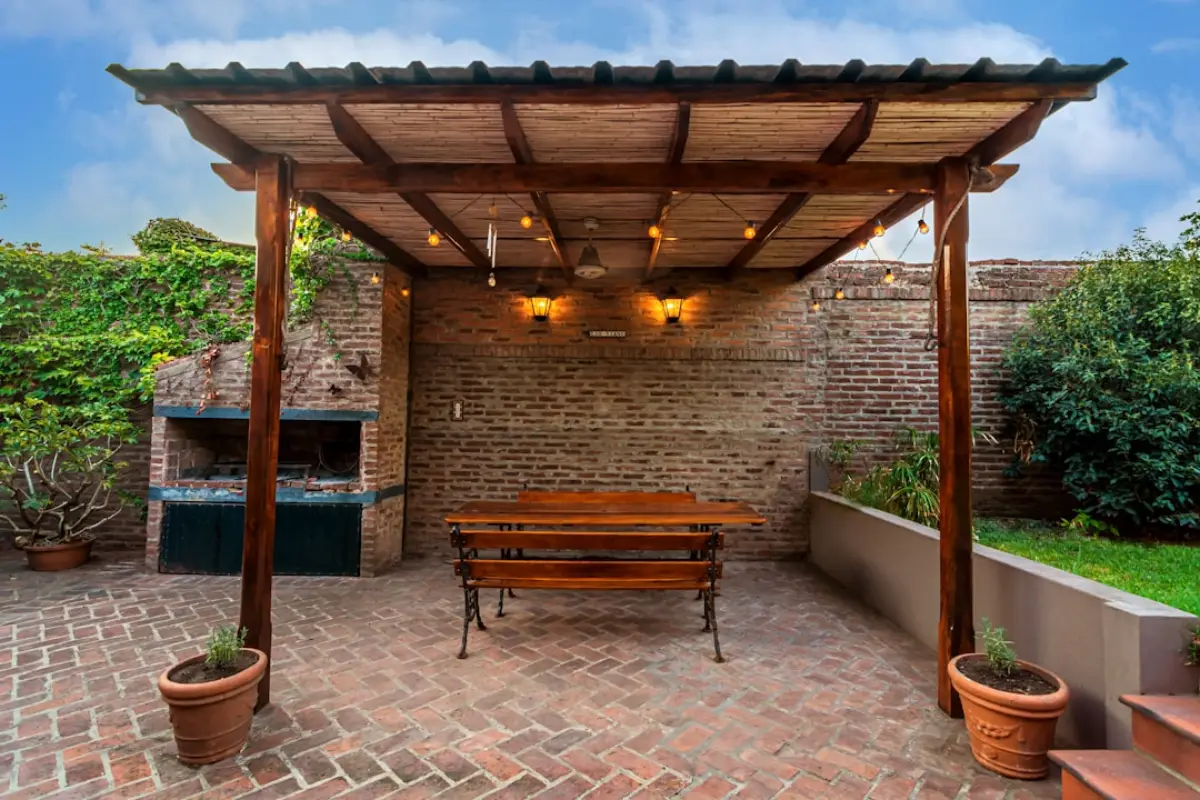
Wooden pergola with bench and brick wall in the garden

Wooden pergola

Larch, spruce or glued laminated profiles. A warm material that suits gardens, cottages and older buildings, and can be adjusted on site. Roofing options include polycarbonate, canvas or climbing plants.

Suitable if you want a natural look, climbing plants and a reasonable budget, and don't mind repainting every few years.

All about wooden pergolas
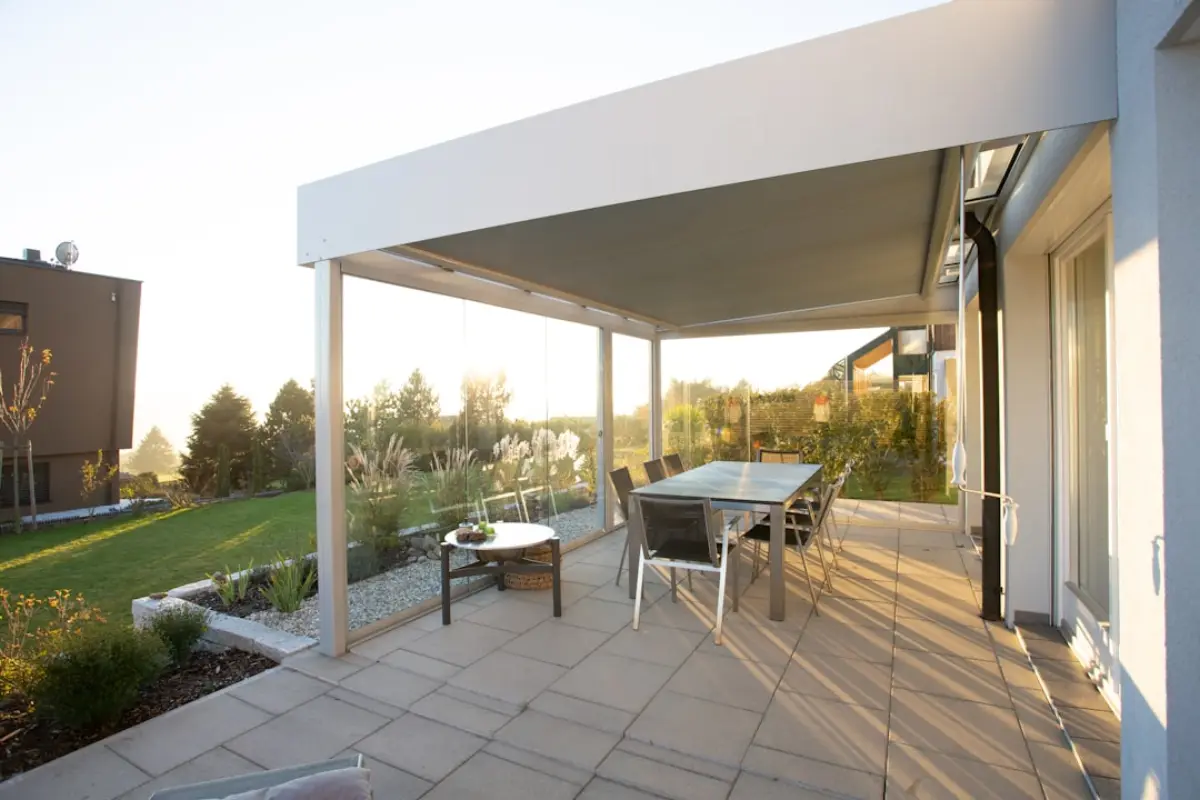
White aluminium pergola with a fixed roof over the house terrace

Aluminium pergola with a fixed roof

Slim profiles in any RAL colour, roof made of glass or polycarbonate, integrated gutter. Maintenance-free, with large spans. Can be supplemented with screen blinds, side glazing and LED lighting.

Ideal if you want year-round protection from rain and a clean, modern look without painting.

All about aluminium pergolas
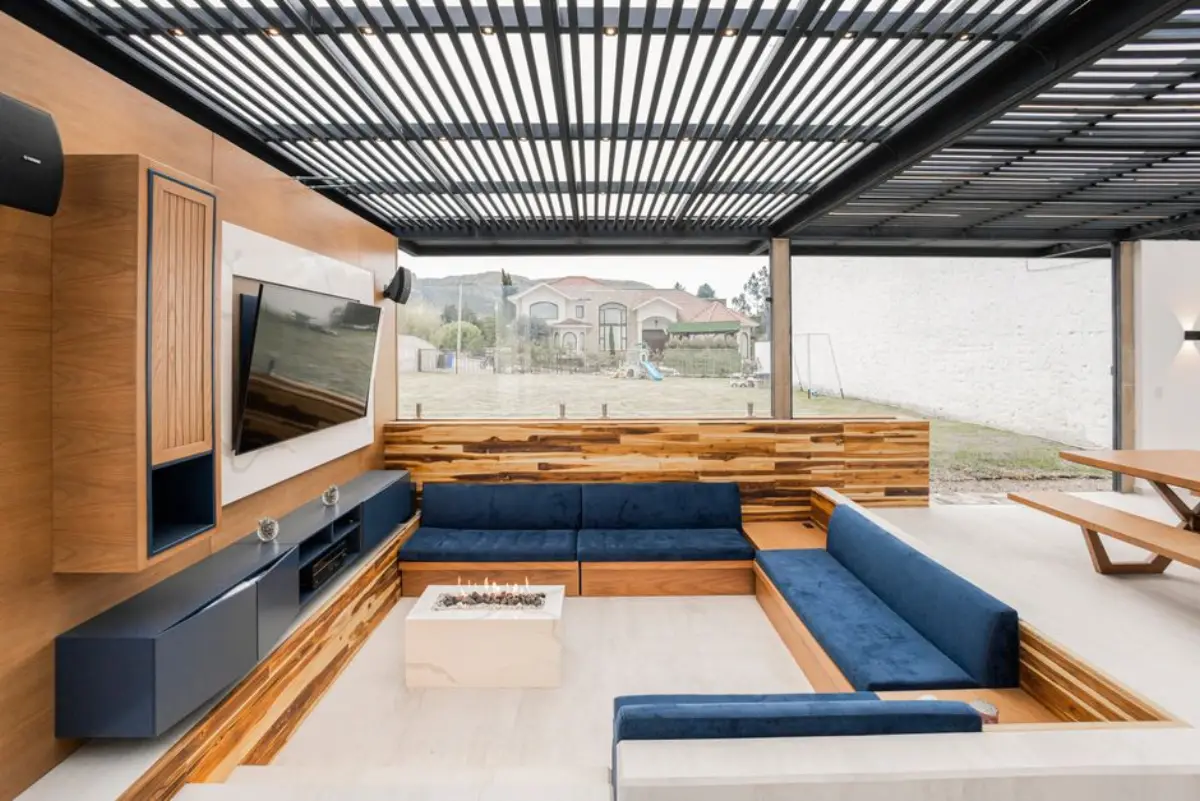
Bioclimatic pergola with rotating slats over an outdoor seating area

Bioclimatic pergola

Aluminium structure with a roof made of rotating slats. When closed it keeps out rain; when open it lets in light and air. Motor, rain sensor, LEDs in the slats and heating available on request.

Ideal when your terrace is in use from spring to autumn and you want to control shade and light from your phone.

All about bioclimatic pergolas
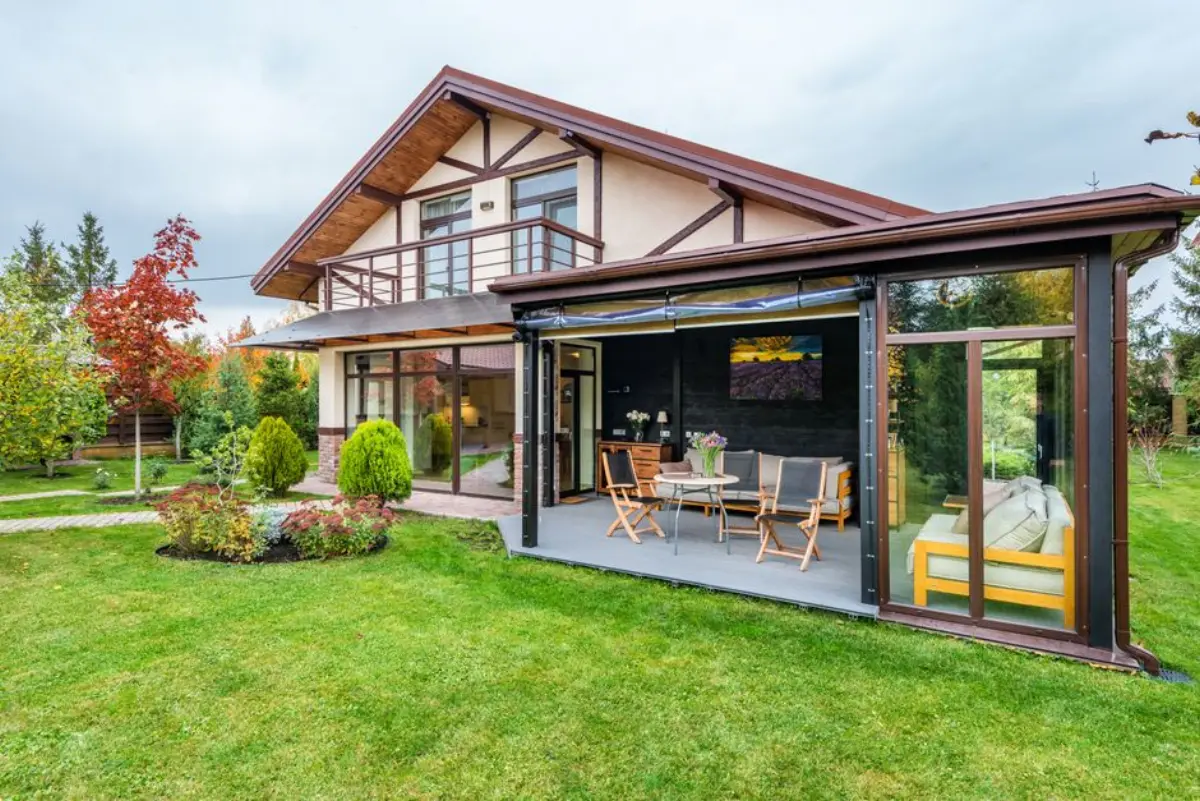
Glassed-in winter garden attached to a detached house

Winter garden and terrace glazing

From seasonal glazing of the pergola with sliding walls to an all-year-round winter garden with insulating glass and a broken thermal bridge. An additional living room with a view of the garden.

Ideal if you want to use your terrace even in November and extend the living area of your home.

All about winter gardens
Comparison of pergola types
FeatureWoodenAluminium fixedBioclimaticWinter garden
Rain protectiondepending on the roofyesyes, with closed slatsyes, year-round
Shade controlplants, tarpaulinroller shutters, awningslats 0 to 90°shading, roller shutters
Maintenancecoating every 3 to 5 yearswashingwashing and gutter cleaningglass cleaning
Use in winternolimitedlimited, with a heateryes
Permits for detached housestypically not exceeding 40 m² and 5 m in heightextension, handled with the authority
Lead time from survey4 to 6 weeks6 to 10 weeks6 to 10 weeks8 to 12 weeks

Dates are indicative and depend on the season and production schedule; we confirm them in writing before manufacturing begins.

Set your shade

The bioclimatic pergola features a roof made of aluminium slats that rotate from 0 to 90 degrees. Try imagining what happens to the terrace beneath them.

From your first message to your first coffee under the roof.

How Pergola Construction Proceeds

Request for quotation

Provide the dimensions and your concept. We will contact you within 24 hours to arrange a survey appointment.

Survey and design

We will arrive, take measurements and assess the façade, subsoil and sun orientation. We will prepare a design and an itemised quotation.

Permits

We will verify whether the pergola qualifies as a minor construction not requiring a permit. If it does not, we will prepare the necessary documentation for the authorities.

Custom manufacturing

Wood and aluminium profiles are cut to measurements. The installation date is known in advance.

Installation and handover

Footings, structure, roof, accessories. On-site for 1 to 3 days, cleaning and handover with documentation and warranty.

Details on the process and permits

Building Act No. 283/2021 Coll.

When a pergola does not require permission

A pergola is classified as a minor construction under the new Building Act. For a detached house or holiday cottage, it can generally be built without a permit or notification, provided several conditions are met. We always verify the specific plot before surveying, as the municipality's zoning plan, protective zones, or heritage areas may apply.

A winter garden attached to the house is an extension. Expect planning permission from the building authority and a project plan. We will prepare the documentation.

Minor construction without a permit, when

  • The built-up area does not exceed 40 m2 and the height is 5 m.
  • has at most one above-ground floor and is not semi-basemented,
  • stands on a plot of a family house, a holiday building or in an allotment garden colony,
  • is at least 2 m from the boundary of the neighbouring plot,
  • At least half of the plot area must remain capable of absorbing rainwater.
  • not intended for business use.

Summary of conditions for guidance only, not legal advice. Before construction, we will verify the situation on your plot.

Most frequently asked questions

Do I need a building permit for a pergola?

For a detached house, usually not, provided the pergola does not exceed 40 m2 of built-up area and 5 m in height, stands at least 2 m from the plot boundary, and sufficient unpaved area remains on the plot for infiltration. This is stipulated by the Building Act No. 283/2021 Coll. For minor structures. A winter garden attached to the house is an extension and is handled differently. We always verify the specific situation before signing, not after installation.

How long does the realisation take?

A wooden pergola is usually ready within 4 to 6 weeks from the survey, aluminium and bioclimatic ones take 6 to 10 weeks depending on profile production, and a winter garden 8 to 12 weeks. The installation itself takes 1 to 3 days, typically a week for a winter garden. We confirm dates in writing before production starts.

Wood or aluminium?

Wood feels and looks warmer, can be adapted on site, and suits gardens and older buildings best. It does require maintenance with a coating every few years. Aluminium is maintenance-free, allows for larger spans, and integrates slats, blinds, LED lighting, and glazing. A bioclimatic pergola is made of aluminium with a rotating roof. We will help you choose based on how you use your terrace.

What needs to be prepared before installation?

A level surface or at least points for concrete footings; for pergolas attached to the house, verified load-bearing capacity of the façade; for bioclimatic pergolas, an electrical supply for the motor and lighting. We will identify all requirements during the survey and inform you what needs to be arranged, or we can arrange it ourselves.

Do you build outside Prague too?

Yes, throughout the Czech Republic. We work with regional installation teams operating under a single execution standard. Surveying is free of charge regardless of the region.

What is the warranty period?

We provide a written warranty for the structure and installation; its duration depends on the material and the component manufacturer. You will receive the exact terms in the quotation before placing an order, not only in the contract.

Send us your dimensions and we will return a proposal and a date.

All you need is the location, approximate dimensions and what you expect from the pergola. We will contact you within 24 hours to discuss options and arrange a site survey. The survey and design are free of charge and without obligation.

Not sure which type to choose? Let us know. Advising on selection is part of the job, not an extra service.

Prefer to call? 775 654 443
E-mail: [email protected]

Sending failed. Please try again or call us on 775 654 443or write to us at [email protected].